8465 S Valadez ST
Las Vegas, NV 89113
- 4 Beds
- 4 Baths Full Baths: 2 Half Baths: 1
- 4,478 SqFt
- 0.5 Lot Size
- 2019 Year Built
GALLERY
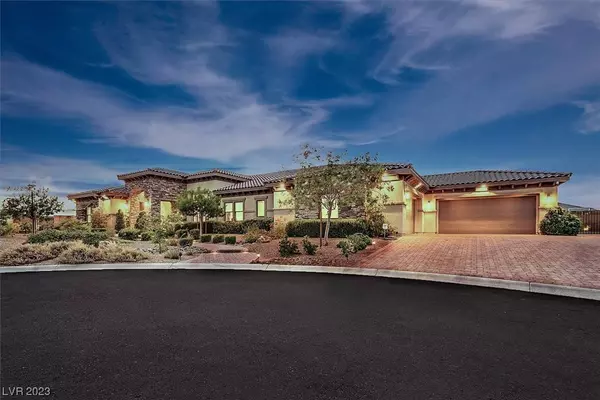
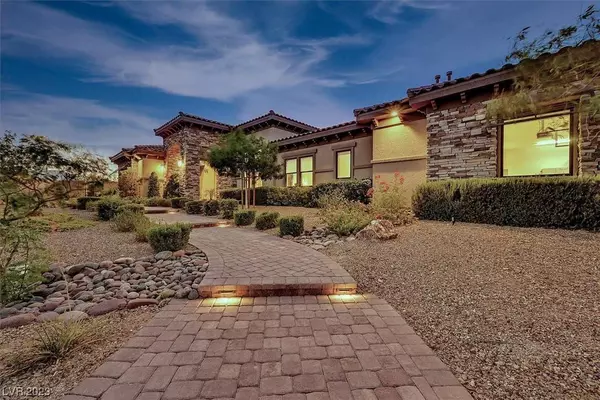
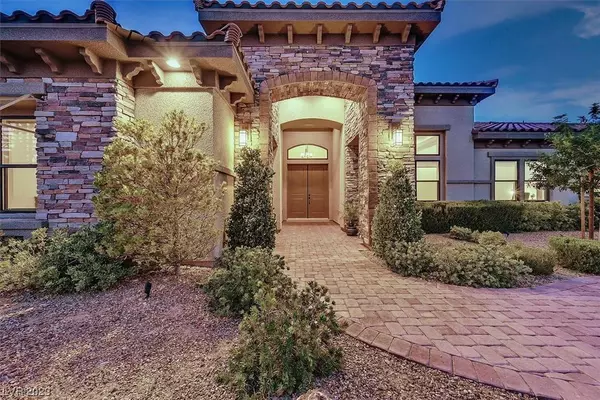

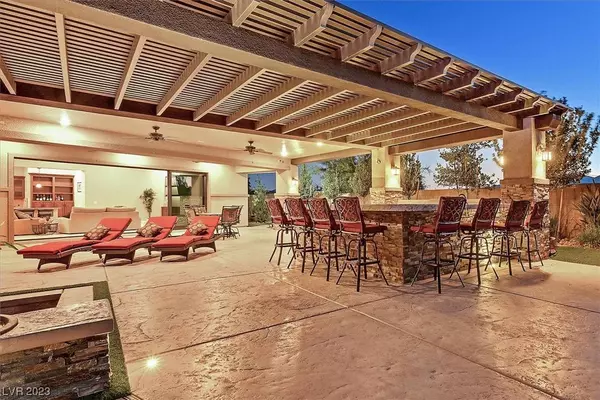
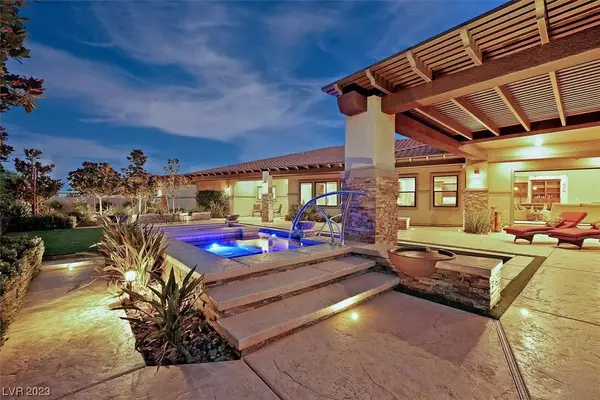
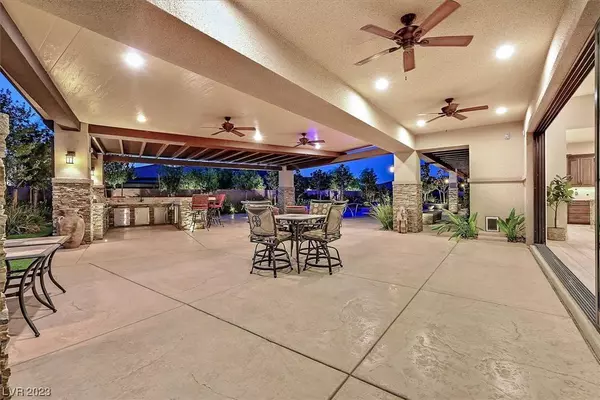
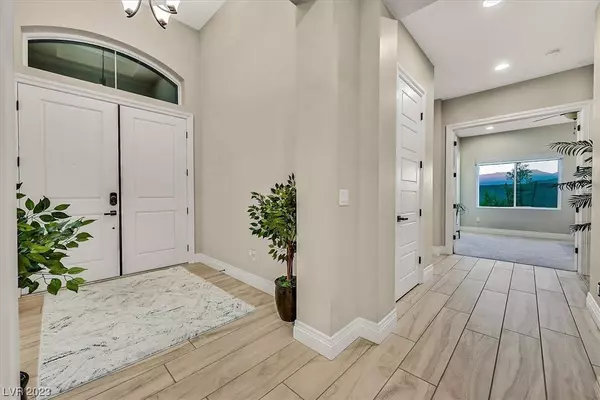
PROPERTY DETAIL
Key Details
Sold Price $1,800,000
Property Type Single Family Home
Sub Type Single Family Residence
Listing Status Sold
Purchase Type For Sale
Square Footage 4, 478 sqft
Price per Sqft $401
Subdivision Skyline Mesa
MLS Listing ID 2508585
Sold Date 08/08/23
Style One Story
Bedrooms 4
Full Baths 2
Half Baths 1
Three Quarter Bath 1
Construction Status Excellent, Resale
HOA Y/N No
Year Built 2019
Annual Tax Amount $11,079
Lot Size 0.500 Acres
Acres 0.5
Property Sub-Type Single Family Residence
Location
State NV
County Clark
Zoning Single Family
Direction From 215 exit Buffalo and go south, then west on Wigwam. Turn Right onto Valadez, first cul-de-sac on left.
Building
Lot Description 1/4 to 1 Acre Lot, Drip Irrigation/Bubblers, Desert Landscaping, Landscaped, Rocks, Synthetic Grass
Faces South
Story 1
Sewer Public Sewer
Water Public
Construction Status Excellent,Resale
Interior
Interior Features Bedroom on Main Level, Ceiling Fan(s), Primary Downstairs, Central Vacuum
Heating Central, Gas
Cooling Central Air, Electric, High Efficiency
Flooring Carpet, Tile
Fireplaces Number 1
Fireplaces Type Gas, Great Room
Furnishings Unfurnished
Fireplace Yes
Window Features Blinds,Double Pane Windows
Appliance Built-In Gas Oven, Double Oven, Dryer, Dishwasher, Gas Cooktop, Disposal, Instant Hot Water, Microwave, Refrigerator, Water Softener Owned, Water Heater, Wine Refrigerator, Washer
Laundry Cabinets, Gas Dryer Hookup, Main Level, Laundry Room, Sink
Exterior
Exterior Feature Built-in Barbecue, Barbecue, Porch, Patio, Private Yard, Sprinkler/Irrigation
Parking Features Attached, Exterior Access Door, Epoxy Flooring, Garage, Garage Door Opener, Inside Entrance, RV Gated, RV Access/Parking, Shelves, Workshop in Garage
Garage Spaces 4.0
Fence Block, Back Yard, RV Gate, Wrought Iron
Pool Heated, In Ground, Private, Pool/Spa Combo
Utilities Available Underground Utilities
Amenities Available None
View Y/N Yes
Water Access Desc Public
View Mountain(s)
Roof Type Tile
Porch Covered, Patio, Porch
Garage Yes
Private Pool Yes
Schools
Elementary Schools Steele, Judith D., Steele, Judith D.
Middle Schools Canarelli Lawrence & Heidi
High Schools Sierra Vista High
Others
Senior Community No
Tax ID 176-16-613-003
Security Features Security System Owned
Acceptable Financing Cash, Conventional, FHA, VA Loan
Listing Terms Cash, Conventional, FHA, VA Loan
Financing Cash
SIMILAR HOMES FOR SALE
Check for similar Single Family Homes at price around $1,800,000 in Las Vegas,NV

Active
$2,450,000
7590 Sky Horse AVE, Las Vegas, NV 89113
Listed by Niramol Manmalai of Weichert Realtors-Millennium4 Beds 4 Baths 4,325 SqFt
Active
$925,888
7296 Grace Estate AVE, Las Vegas, NV 89113
Listed by Paul S. Arroyo of LPT Realty, LLC5 Beds 5 Baths 4,344 SqFt
Active
$919,000
7283 Grace Estate AVE, Las Vegas, NV 89113
Listed by Steve P. Hawks of Platinum Real Estate Prof5 Beds 5 Baths 4,344 SqFt
CONTACT